Raised decks and handrails under the NCC in Victoria
Once a deck leaves the ground, it is a barrier problem. How the National Construction Code thinks about height, openings, loads and the stair you were going to wing.
By Tom Nguyen, Building writer · 18 June 2025 · Updated 25 February 2026
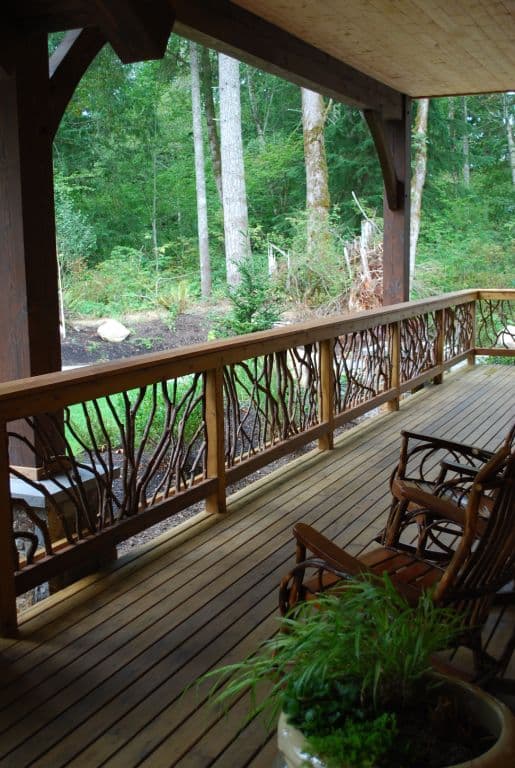
Photograph: Jimmypader. Laurel-handrail-timber-frame.JPG. CC BY-SA 3.0. Source on Wikimedia Commons. See all image credits.

A low platform is a floor. A raised deck is a floor with a cliff. The National Construction Code, as adopted in Victoria, cares about that cliff. So should you, because the person who goes over it will not care that the slats looked nicer without a rail.
This is not a substitute for the current code or for a building surveyor. It is a way to stop designing a pretty edge you will have to rebuild.
Height, measurement and the lie of “it’s only a few steps”
Measure from the finished walking surface to the finished ground or the thing you would land on. Garden beds, stairs and retaining walls complicate the number. A deck that is 700 mm on one side and 1400 mm on the other is not “basically low”. It is a barrier on the high side and a conversation about the stair.
If you are close to the threshold, do not shave the structure to dodge a rail. Shaving structure is how you get bounce and a still-illegal fall. Add the rail, or step the deck down.
A building permit is common once you are in barrier territory. See council permits.
What a barrier has to do
It has to be high enough. It has to resist a load so a group leaning on it at a birthday does not take it with them. It has to have openings that a small sphere will not pass. It should not be a ladder if children can reach it.
That last point kills a lot of beautiful horizontal-batten ideas. Vertical balusters, a solid panel, glass with the right fixings, or a cable system that actually meets the opening test — these are the usual survivors. A decorative screen can be a privacy screen and a barrier only if it does both jobs. See privacy screening.
Fixings matter. A rail screwed into the end grain of a rotting pine post is theatre. Posts should be part of the frame, or side-fixed to a rim joist that was sized for the load, or set in steel. On a waterproof deck, the fixing cannot casually pierce a membrane. See waterproofing.
Stairs are where people fall
A stair needs consistent risers, adequate goings, a handrail at the right height, and landings where the code wants them. Open risers have opening limits. A single floating tread as a “feature” is a hospital story.
Lighting the stair is part of making it usable. A dark, wet spotted-gum stair in July is a slip even if the geometry is legal. Read lighting and cleaning mould.
Glass, cables and the bay
Glass looks like a magazine. It also needs the right thickness, the right interlinking, and a plan for the day a furniture corner hits it. Near the bay, hardware corrodes. Specify for the marine air if you are in Williamstown or Port Melbourne.
Cables stretch. They need a system, not a roll of wire from a farm supplier. If you cannot tension them for the life of the deck, do not use them.
A rail is not an insult to the architecture. It is the architecture of not falling. Draw it early so it belongs to the deck, instead of arriving as a council sticker on a finished job.
Children, dogs and the furniture test
A legal opening can still pass a small toy and a determined puppy. If the deck is a family floor, consider a tighter screen than the minimum, especially at the stair. Furniture against a cable rail is a ladder you built by accident. Plan where the bench goes.
Glass that starts at deck level will show every muddy ball. A kick rail or a solid base makes the glass a view, not a mop.
Inspections and the rail you added later
If you inherited a raised deck with a decorative rope, you inherited a problem. Adding a legal barrier to an old frame may need new posts and a permit. Do it before the party, not after the scare.
A rail that meets the code and belongs to the architecture is one of the few things on a deck that should look inevitable. Draw it with the boards, not against them.
Materials that last as a barrier
A pine rail on a hardwood deck will be the first thing to go grey and fuzzy. Consider making the barrier from the same honesty as the frame: steel, a durable hardwood, or a composite system rated as a barrier, not as a flower trellis.
Fixings at the bay need the same 316 story as the deck screws. A pretty rail that rusts at the foot is a brown stripe on your render and a weaker post.
The code is the minimum. Your particular household may want more. Draw more if you have toddlers. Draw the minimum if you have a view and no children and a surveyor who is satisfied. Either way, draw it.
Stairs that people actually use at night
A legal stair that is unlit and facing a dark garden is still a fall. Pair the geometry with a light and a nosing you can see. Keep the first riser obvious from the living room door.
If you change the garden level later — a new raised bed, a new path — re-measure the fall. You may have created a new cliff without meaning to.
Barriers are a kindness that the code happens to require. Build them as if you liked the people who will lean on them.
If you are close to the height trigger, do not excavate a ditch around the deck to dodge a rail. You will create a trench that holds water against the posts and a new trip at the edge. Add the barrier, or step the structure down in a way the garden can explain. Cheating the number is how people collect both a dangerous edge and a damp frame.
Questions we are asked
- At what height does a Melbourne deck need a balustrade?
- The NCC sets barrier requirements when the fall exceeds a threshold that your building surveyor will apply to the current code. Do not use a memory of “a metre” from a previous decade. Measure the fall to finished ground and ask.
- Can I use horizontal slats?
- Horizontal elements that form a ladder are a known problem where children can climb. Many surveyors will reject a climbable screen as a barrier even if it is tall. Use a detail that meets opening and climbability rules.
Canonical URL: https://deckingmelbourne.com.au/articles/raised-decks-handrails-ncc