Council permits for decks in Melbourne
Some decks are as-of-right. Some are a planning file with your neighbour’s name on it. How Victorian building and planning rules actually treat a new deck, and when to stop guessing.
By Eleanor Hart, Editor · 20 January 2025 · Updated 12 March 2026
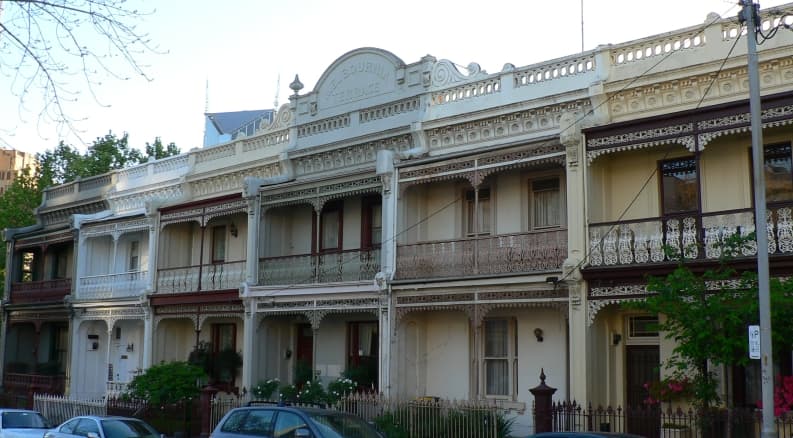
Photograph: Biatch at English Wikipedia. Melbournia terrace drummond street carlton.jpg. Public domain. Source on Wikimedia Commons. See all image credits.

Melbourne decks die on two hills: water, and paper. The paper is less romantic, so people skip it, and then a complaint from a neighbour or a sale that needs a certificate of occupancy turns a weekend project into a file. Victorian rules are not designed to stop you having a barbecue. They are designed to stop you building a raised platform that overlooks a bedroom, sits in a flood overlay, or holds people without a handrail the code would recognise.
This is a map, not legal advice. Councils differ. Overlays differ. The National Construction Code as adopted in Victoria is updated on a cycle that does not care about your builder’s memory of 2016.
Building permit versus planning permit
A building permit is issued by a municipal or private building surveyor. It asks whether the deck is safe and compliant: structure, footings, termite management, barriers, waterproofing if it sits over a room, and bushfire construction if you are in a mapped area. Many raised decks need one. Some low ground-level platforms that meet exemption criteria do not. Height above ground, whether it is roofed, and whether it is attached to a dwelling are the usual forks.
A planning permit is issued by the council under the local planning scheme. It asks whether the deck is acceptable on the land: heritage, neighbourhood character, overlooking, overshadowing, flood, and the particular overlay that applies to your title. A modest deck in a new estate may never see a planner. A deck on a Victorian terrace in Carlton, or a house in a Significant Landscape Overlay in the Dandenongs, might need a drawing set and a neighbour notice.
People confuse the two because both are “the council” in conversation. They are not the same office and they are not the same test. Start with your property’s planning report — the state tool that lists zones and overlays — and with a building surveyor if the deck is more than a few steps off the dirt.
Height, setbacks and the neighbour’s window
Overlooking is the fight that makes inner Melbourne interesting. A raised deck that can look into a habitable room or secluded private open space within nine metres is the classic trigger for screening. The planning scheme has numbers; your neighbour has feelings. Both will appear in the file.
If you need privacy, design it. A 1.7-metre screen with a specified transparency is an architectural element, not a punishment. See screening and neighbour law. Retrofitting a bamboo roll after a complaint looks like what it is.
Setbacks from boundaries matter for both planning and building. A deck that runs to the fence on a narrow Brunswick block may be fine at ground level and not fine when it is a metre in the air. Easements are a separate trap. Building over a Melbourne Water or council drainage easement without consent is how you buy a demolition.
Heritage, bushfire, flood and the overlays people forget
Heritage overlays in the inner city can control visible decks, especially those that change a roofscape or a front setback. A rear deck hidden from the street is often easier than a side deck on a terrace. Talk to the heritage adviser before you fall in love with a cantilever.
Bushfire Management Overlays and BAL ratings change materials. A pretty merbau face may not be the right wearing surface on the urban fringe. Read bushfire-prone decking before you order timber.
Flood and special building overlays affect finished floor levels and whether you can put a solid deck in a flow path. A grated or open deck can be the difference between a permit and a refusal. Do not guess in a mapped flood area.
Owners corporations add a third paper layer. A balcony deck on a Walkley or a new apartment is not a backyard. See balcony decking.
What to take to the surveyor
A simple plan with dimensions, heights to natural ground, a section showing the connection to the house, and a note on materials will save you two emails. If the deck sits over a room, include the waterproofing intent. If it is roofed, it is closer to a verandah and the energy and structure questions grow.
Costs for permits vary with the value of the work and the surveyor. They are not the scary part. The scary part is building without one when you needed one, then trying to sell. A building notice on a pretty deck is still a notice.
For design that reduces paper, keep the deck low, keep it off the boundary, keep it behind the house, and do not roof it unless you need to. For design that is worth the paper, draw the thing properly and budget the process as part of what a Melbourne deck costs.
If you are unsure, pay a building surveyor for an opinion before you pay a carpenter for a week. The first invoice is smaller.
The exemption people quote at barbecues
There are exemptions for some small, low, unroofed decks that meet siting rules. People remember the existence of an exemption and forget the conditions. Height to natural ground, setbacks, whether it is attached, whether an overlay applies, and whether you have already used up an exemption on a previous pergola all matter. A Facebook summary of the building regulations is not your surveyor.
If you are close to an exemption, get the opinion in writing. The cost of that email is smaller than the cost of a building notice when you sell.
Owner-builders have extra duties. If you are the owner-builder, you own the compliance story, not the carpenter who “just did the timber”.
How long the paper takes
A straightforward building permit for a simple deck can be quick when the drawings are complete. A planning permit with notice can eat a season. Design the programme around the slow one if both apply. Do not demolish the old deck in September because you assume October is for building; October may be for objections.
Heritage advisers have meeting days. Flood referrals have their own clock. Budget calendar, not just money.
The legal deck is the one you can explain to a buyer’s conveyancer. That explanation is easier when the permits, the surveyor’s name and the drawings sit in a folder with the oil receipts. Romantic timber does not replace that folder.
Questions we are asked
- Do I always need a permit for a deck in Melbourne?
- No. Small, low decks that meet siting rules and do not alter a heritage overlay can fall under exemptions. Height, size, overlays, a roof, and proximity to a boundary are the usual triggers. A building surveyor, not a Facebook group, should confirm your case.
- Is a planning permit the same as a building permit?
- No. Planning is about whether the land use and siting are acceptable under the planning scheme. Building is about whether the structure meets the National Construction Code and relevant standards. Many decks need one, some need both, a few need neither.
Canonical URL: https://deckingmelbourne.com.au/articles/council-permits-melbourne-decks